01
Parametric Modeling
Place profiles along 2D or 3D sketches with full parametric control. Design updates propagate automatically — fast iteration, zero rework across the entire assembly.

Powerful tools for complex, error-free structural design and fabrication.
Design, detail, and deliver structural steel projects faster with an integrated CAD-driven workflow — without the cost and complexity of traditional systems.
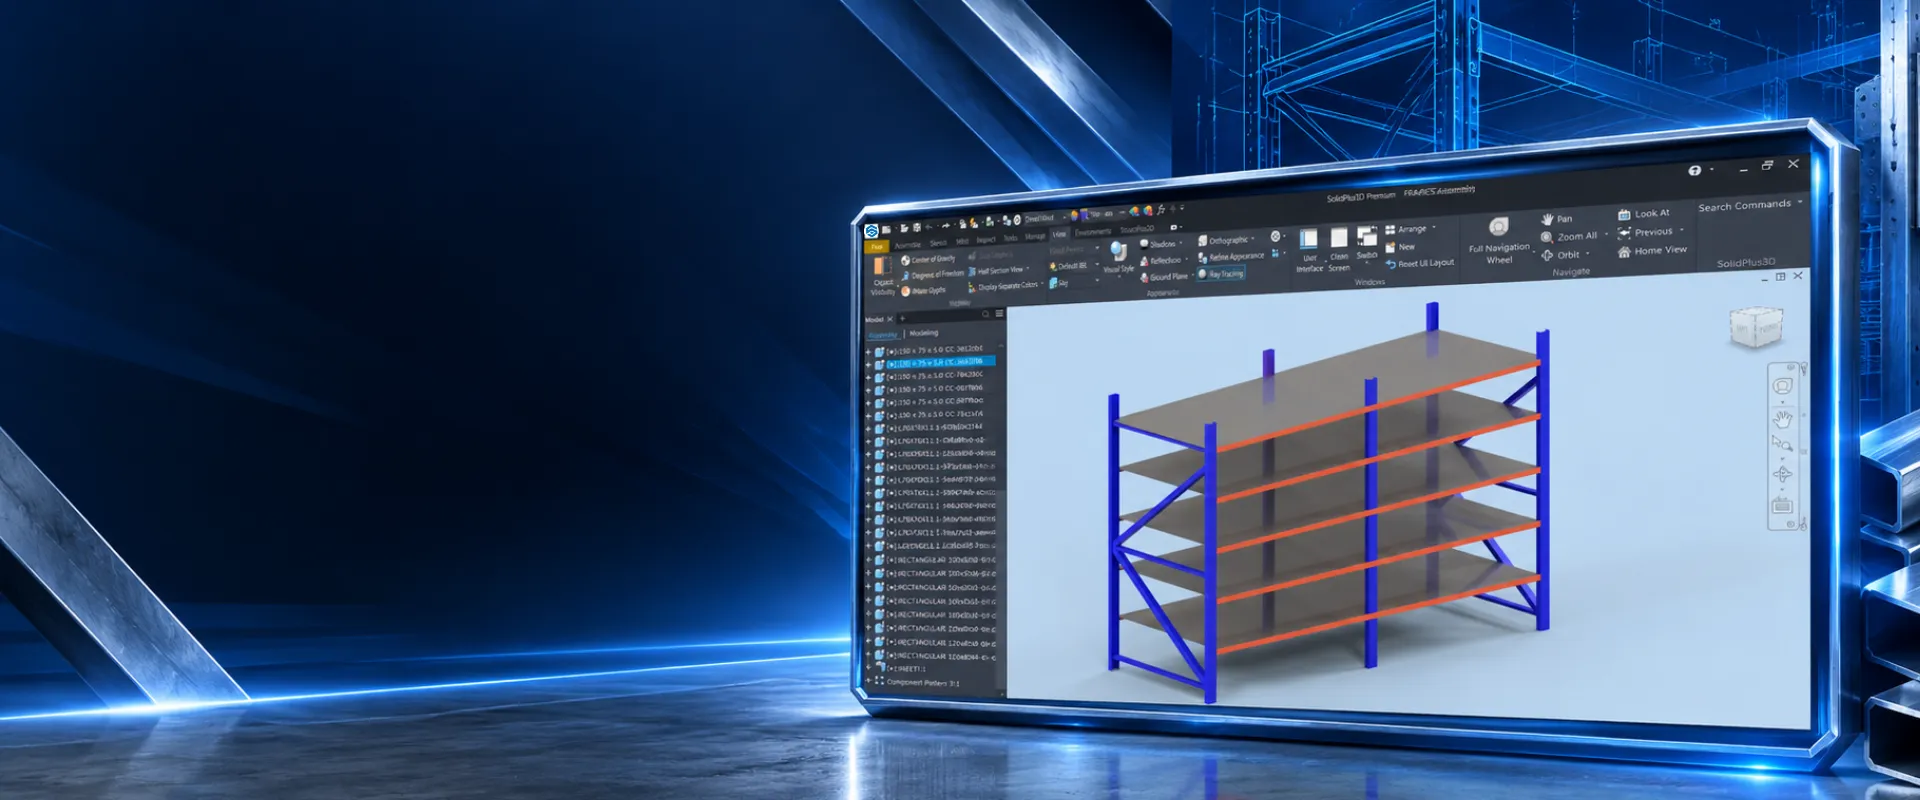
StructPlus3D is a powerful and comprehensive structural steel design platform built to streamline the complete workflow from concept design to fabrication and manufacturing. Designed for structural engineers, steel fabricators, and industrial engineering teams, StructPlus3D combines intelligent modelling, automation, and manufacturing-focused tools into a single integrated environment.
The platform enables users to efficiently create, modify, and manage complex steel structures with exceptional accuracy and performance. With advanced tools for structural profiles, steel sections, welded and bolted connections, stair systems, handrails, platforms, and industrial support structures, StructPlus3D simplifies even the most demanding structural projects.
Beyond modelling, StructPlus3D delivers complete fabrication-ready outputs including manufacturing drawings, automated bills of materials, cut lists, and fabrication data — helping teams reduce errors, improve productivity, and accelerate project delivery from engineering to workshop production.
From independent structural engineers to large multi-office fabrication firms — StructPlus3D has an edition that scales with your operation, without paying for features you don't need.
A standard structural design solution included with SolidPlus3D Professional and Premium, offering essential structural modelling and fabrication tools.
The complete structural design solution with advanced modelling, steel connections, fabrication detailing, BOM generation, and manufacturing-ready outputs.
StructPlus3D is a comprehensive structural steel design solution built for engineers, fabricators, and manufacturing teams. From intelligent structural modelling to fabrication-ready outputs, StructPlus3D streamlines the complete workflow with speed, accuracy, and automation.
Create complex steel structures, frames, platforms, and support systems using advanced structural design tools.
Access standard beams, channels, pipes, tubes, and custom structural profiles for faster engineering workflows.
Generate manufacturing drawings, cut lists, weld details, and fabrication documentation directly from the 3D model.
Design structural connections, stair systems, railings, ladders, and industrial structural assemblies efficiently.
Instantly generate accurate bills of materials and manufacturing data for procurement and fabrication processes.
Export DXF, DWG, PDF, STEP, and fabrication data seamlessly for workshop production and CNC workflows.
Purpose-built tools for every phase of structural steel design, detailing, and fabrication — without switching tools.
Place profiles along 2D or 3D sketches with full parametric control. Design updates propagate automatically — fast iteration, zero rework across the entire assembly.
Auto-generate end plates, base plates, gussets, clip angles and frame connections with minimal input. Save as reusable presets across every project.
Face, miter, cope and contour cuts — with definable tolerances, offsets and gaps for full fabrication readiness. All cuts remain editable at any stage.
Intelligent algorithms transform imported geometry into fully editable structural profiles — auto-mapped to standard libraries for rapid legacy migration.
Define start and end points — StrutPlus3D automatically calculates slopes, step dimensions and generates all stair and railing components for industrial structures.
Automated and manual placement of bolts, nuts, washers, ribs and stiffeners. Fasteners adapt dynamically to parametric changes — always in sync with BOM data.
Auto-generate BOMs, fabrication drawings, DXF and CNC data from the live model. Zero manual re-entry — straight from design to production floor.
Automatically generate accurate BOMs and cut lists directly from the structural model with live updates and fabrication-ready material data.
Bidirectional data exchange with structural analysis tools via neutral file formats — seamless collaboration without data loss between design and analysis teams.
Understand engineering requirements, project goals and design challenges to establish the right workflow.
Build accurate structural models, assemblies and components with high-performance design tools.
Review, simulate and optimize designs to improve performance, reliability and cost efficiency.
Generate accurate drawings, BOM, cut lists and production-ready documentation from the final model.
Deliver the engineering package with ongoing support for smooth implementation and manufacturing success.
StructPlus3D delivers quantifiable impact on design time, software costs, rework rates and fabrication readiness — across every type of structural project.
StructPlus3D is deployed across structural engineering firms, industrial manufacturers, plant design companies and fabrication shops — each running specialised workflows from a single platform.
Full parametric workflow from concept model to fabrication package — with automated connections, analysis integration and shop drawing automation built in.
Design equipment frames, support structures and custom fabricated components with AI-assisted connections and full BOM automation.
Pipe racks, platforms, access structures and equipment supports — with the performance to handle large plant assemblies efficiently on standard hardware.
Shop drawings, cut lists and CNC data from 3D models in minutes — with beam conversion from legacy geometry and zero manual re-entry into manufacturing systems.
Full feature list, system requirements, supported formats and licensing options.
Full feature list, system requirements, supported formats and licensing options.
Full feature list, system requirements, supported formats and licensing options.
Full feature list, system requirements, supported formats and licensing options.
Start sparking creativity and boosting efficiency right away.